
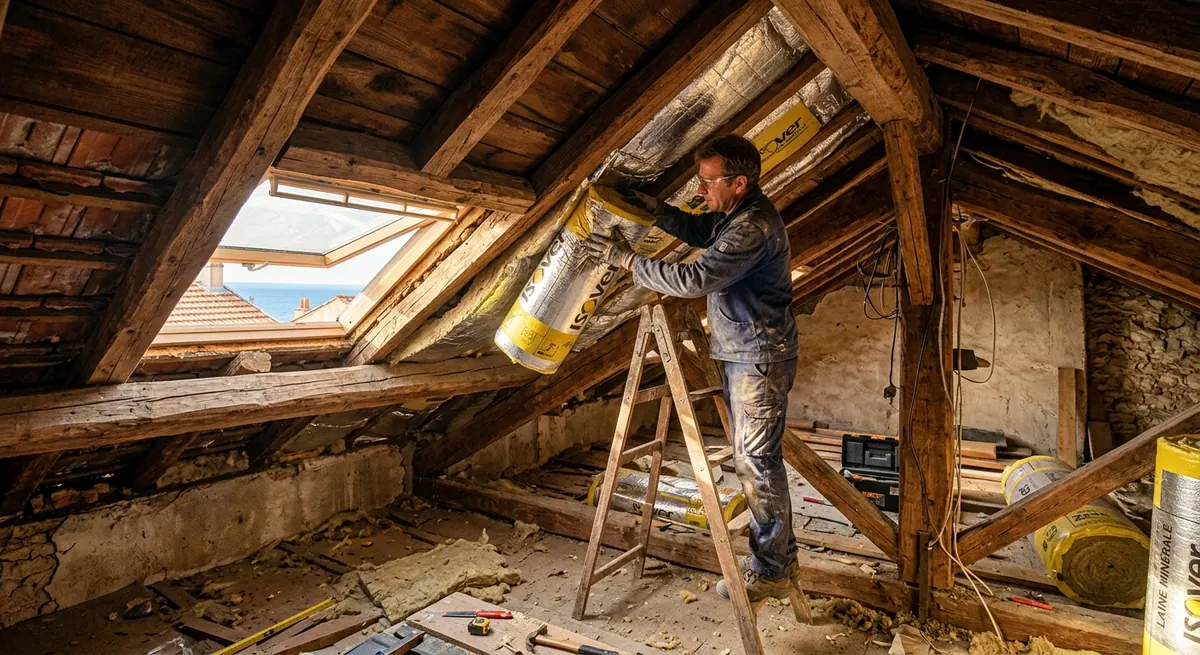
Why Riviera attics turn into ovens every July
I have climbed into enough combles above Vieux Nice apartments to know the pattern by heart: a south or west-facing tuile canal roof with zero insulation can hit 65 to 70°C on its outer surface by two in the afternoon in August. That heat does not stay politely on the tiles. It radiates straight through the terracotta, across an airspace often no thicker than 15 to 20cm, and into the plaster ceiling of the top-floor apartment below. By the time residents get home from work, the bedroom under the roof is sitting at 32 or 33°C even with shutters closed all day. This is the single biggest comfort complaint I hear on fourth and fifth floor flats from the Promenade des Anglais back to the Port district.
What makes this worse than a typical mainland French attic problem is that most pre-1948 Niçois buildings were designed around winter mistral protection and thick stone walls, not summer radiant heat. The roof structure itself is frequently a chevrons-and-tuiles-canal assembly with no sarking board, no breather membrane, and often no real ventilated void at all - just rafters, tiles, and a lime-plastered ceiling underneath. In villas around Cimiez or the hills above Cannes, you sometimes find later 1960s extensions with a thin layer of mineral wool laid decades ago, now compacted to 3cm and doing almost nothing. Diagnosing what you actually have, rather than assuming a standard attic, is step one before anyone talks about materials or budget.
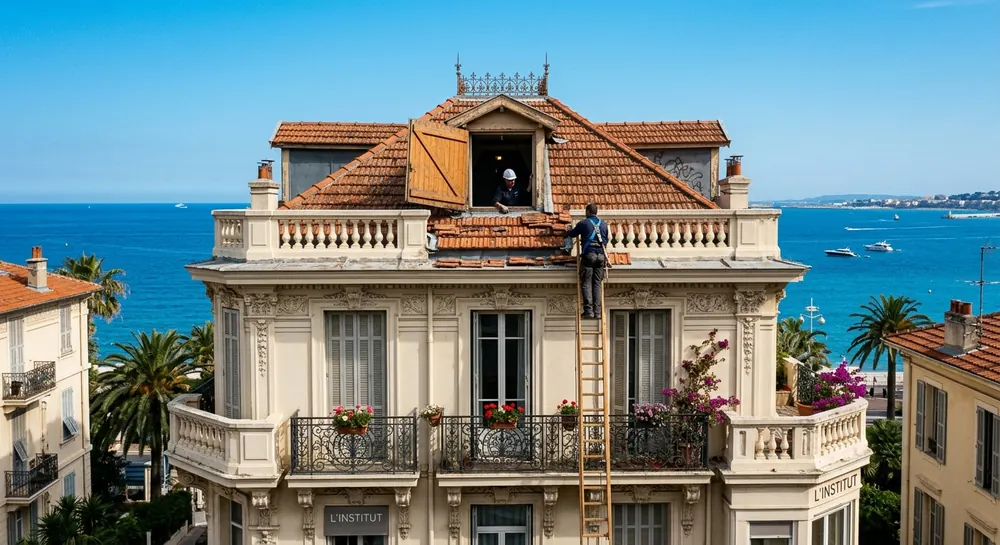
Diagnosing your under-roof space before you touch anything
Riviera attics fall into three broad categories, and each demands a different fix. First, combles perdus: a genuinely walkable, unconverted loft space above a flat ceiling, common in Belle Époque buildings around Place Masséna and in Antibes old town. Second, combles aménagés: a converted attic room with sloped ceilings following the rafters, popular in villas in Le Cannet and the hills behind Villefranche. Third, and the trickiest, what I call the toit chaud configuration - no attic void whatsoever, where the tiled roof sits almost directly over a vaulted or flat plaster ceiling with barely a hand's width of air gap. This third type is extremely common in the oldest parts of Vieux Nice and Le Suquet in Cannes, and it rules out several standard insulation methods immediately.
Before ordering anything, get a proper look with a thermal camera on a hot afternoon - many local artisans now offer this as a 150 to 250€ diagnostic visit, and it is money well spent. It reveals not just heat bridges but also moisture patterns, which matter enormously here: canal tiles laid without underlay let in fine dust and occasional wind-driven rain, and old timber rafters in coastal humidity can already be showing early rot at the eaves. I have seen projects where the insulation budget had to be redirected halfway through because the thermal survey uncovered a rafter end rotted through near a leaking zinc gutter above Cours Saleya. Sort the roof's basic health before you insulate it; trapping moisture behind new insulation on a borderline timber structure is how small problems become five-figure ones.
Insulation methods that respect ABF and facade protection rules
Large parts of Vieux Nice, Le Suquet in Cannes, and the historic core of Antibes sit inside secteurs sauvegardés or sites patrimoniaux remarquables, meaning the Architectes des Bâtiments de France (ABF) must approve anything visible from the street - and roofs are very visible from the hillsides and ramparts that tourists photograph constantly. Changing the roof profile, adding visible ridge vents, or swapping canal tiles for a different material will almost certainly be refused or heavily modified. The workaround nearly everyone in this trade uses is to insulate entirely from the inside, leaving the exterior roofscape untouched. For combles perdus, blown cellulose insulation laid at 30 to 35cm thickness across the attic floor costs roughly 25 to 40€ per m² installed and is both effective and reversible - no permit needed since nothing changes externally.
For combles aménagés and toit chaud situations where insulation must go between or under the rafters, rigid PIR boards (polyisocyanurate) earn their keep where ceiling height is tight, delivering strong thermal resistance at 6 to 8cm thickness for around 70 to 100€ per m² fully fitted including interior finish. Where height allows, rigid wood-fibre panels (laine de bois) at 100 to 160mm perform particularly well against summer heat because of their high thermal mass, which slows and delays heat transfer by several hours - genuinely useful on a west-facing slope that gets hammered by afternoon sun. In every case I recommend a reflective radiant barrier membrane facing the tile side, which costs little (3 to 6€ per m²) but noticeably reduces radiant heat gain in summer, distinct from the conduction resistance that winter-focused insulation specs usually prioritise. None of this touches the visible roof, so a simple déclaration préalable, if required at all for internal works, is usually a formality rather than an obstacle.
Realistic costs, subsidies, and finding the right artisan
Budget for a straightforward combles perdus cellulose job in a 70m² Niçois apartment attic at roughly 2,000 to 3,000€ all-in, including the access hatch and dust sealing around chimney flues. A full combles aménagés conversion with rafter insulation, vapour-control membrane, and interior plasterboard finish runs 130 to 180€ per m², so a 40m² converted attic room lands somewhere between 5,500 and 7,500€. Toit chaud retrofits in old stone buildings without any void are the most expensive per square metre, often 160 to 220€, because of the extra care needed around existing plaster vaults and the risk of disturbing historic ceiling decoration that some Niçois buildings still retain. MaPrimeRénov and the éco-PTZ can offset a meaningful chunk of this for primary residences, and the reduced 5.5% TVA rate applies to most of these works provided your artisan holds RGE Qualibat certification - always ask for the certificate number and check it on the official registry before signing anything.
One practical note specific to this coast: Monaco operates under its own building code, with no access to French MaPrimeRénov subsidies, so owners in the Principality should budget full price and expect a more formal, longer approval process through the Direction de l'Urbanisme even for internal attic works. On the French side, I steer clients toward artisans with a demonstrable track record on vieux bâti - ask to see three recent jobs in buildings of similar age, not just a general RGE badge. The wrong material choice, particularly anything that blocks vapour movement in a wall or roof system built to breathe, can trap humidity against old lime plaster or timber and cause rot within two or three winters. A good local artisan will talk to you about vapour permeability before they talk about R-values, and that distinction alone tells you a lot about whether they understand this type of building.
Sequencing the work without wrecking your summer
Timing matters more here than almost anywhere else in France, because the window for comfortable, productive attic work is genuinely narrow. Working in an uninsulated attic in July or August is close to unbearable for the tradesperson and risky given the heat, so most serious insulation contractors on this coast book their attic jobs for March through May or September through November, leaving peak summer for projects that do not involve crawling under hot tiles. If your roof also needs retiling or repointing of ridge tiles - common on buildings over 80 years old - it makes financial sense to combine that work with the insulation upgrade, since scaffolding costs (typically 1,500 to 4,000€ depending on building height and street access) get shared across both jobs rather than paid twice.
Allow real lead time for the administrative side if you are anywhere near a protected zone: a déclaration préalable can take four to eight weeks to clear through ABF in secteurs sauvegardés like Vieux Nice or Le Suquet, longer during their August closure period, so submitting in late spring for autumn works is a sensible rhythm. On site, insist on sealing all penetrations - chimney flues, old ventilation ducts, electrical conduits running up from lower floors - before the insulation goes in, since these gaps are where both summer heat and winter draughts sneak through regardless of how thick your cellulose or wood-fibre layer is. Finally, keep a written record of what was installed, at what thickness, and by whom; it matters for resale value on the Riviera market, where buyers increasingly ask pointed questions about summer cooling costs before they ask about sea views.
Frequently asked questions
If the work stays entirely internal and does not alter the roof's external appearance, tiles, or profile, you generally do not need ABF approval, though a déclaration préalable may still be required by your mairie for the building file. Always check with your local urbanisme service before starting, since rules vary slightly between Nice, Cannes, and Antibes town halls.
Wood-fibre (laine de bois) panels at 100 to 160mm combined with a reflective radiant barrier facing the tile side perform best against summer radiant heat, because their mass delays heat transfer by several hours compared to lighter mineral wools that are optimised mainly for winter heat loss.
Yes, this is the standard approach for heritage buildings. Insulating from inside, either across the attic floor with blown cellulose or between the rafters with rigid boards, leaves the exterior tiles and roofline completely untouched, which is exactly what ABF approval requires in protected zones.