
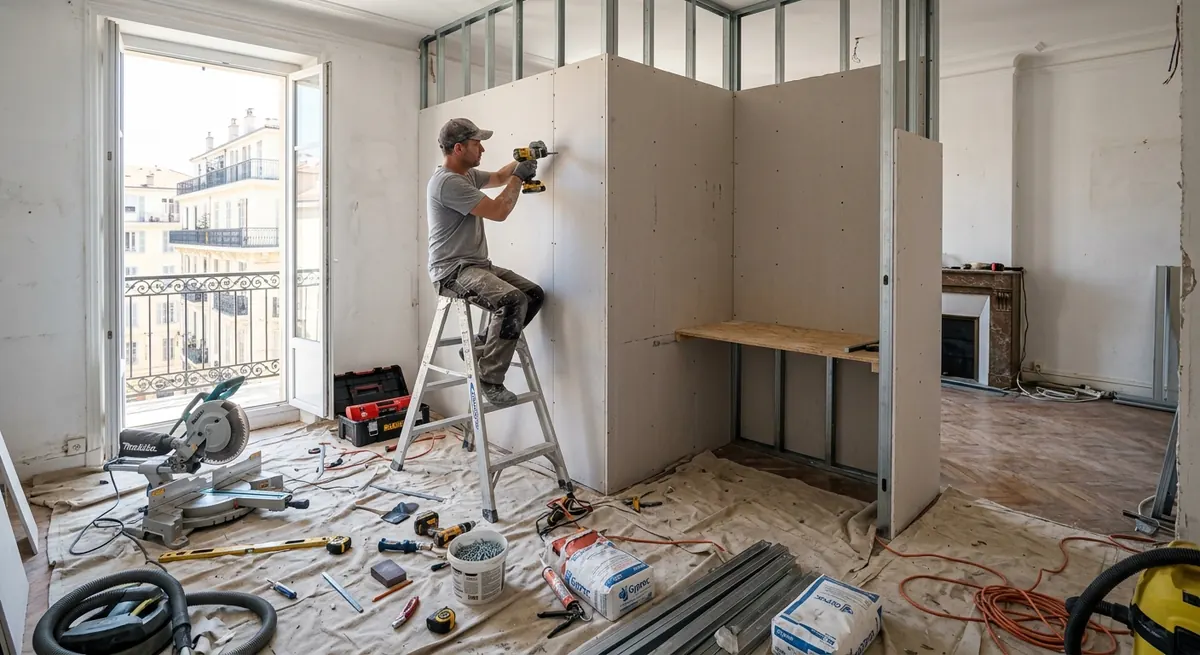
The real problem: working from a 38m2 studio near Jean-Médecin
I get a version of this call every few weeks, usually from someone who relocated to Nice for the light and the sea and then realised their open-plan rental near Jean-Médecin or Libération turns into a shared stage the moment a Zoom call starts. Partners working from the same kitchen table, a cat walking across the keyboard during a client pitch, neighbours hearing every word through a thin 1930s party wall - it is not a design problem, it is an acoustic and territorial one. Most of these apartments were built for a different era: generous ceiling heights of 2.8 to 3.1 metres, tomette floors, and almost zero sound insulation between rooms because nobody in 1932 needed a home office.
The instinct of many expats is to assume any wall work requires a mairie permit, a syndic vote, and six months of paperwork - the kind of administrative fog that makes people give up and just buy noise-cancelling headphones instead. That is usually wrong, and it is expensive wrong, because a decent office setup costs less than two years of a WeWork membership in the Carré d'Or. The actual fix, in probably 80% of the cases I walk through in Nice, Cagnes-sur-Mer or Antibes, is a non-structural, free-standing drywall partition - placo on metal rail - built inside the existing volume. No permit, no structural engineer, often not even a formal copropriété vote if you respect a few rules I will get into.
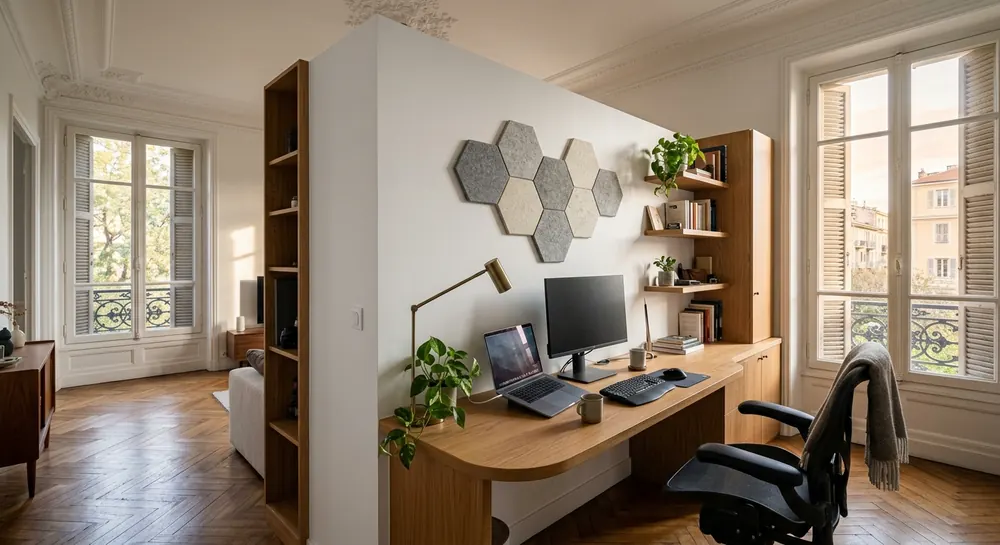
Why lightweight drywall, not a wet-built brick wall, is the right tool here
A traditional brick or breeze-block partition (parpaing or brique plâtrière) is heavy, needs a reinforced floor load calculation in older buildings, generates weeks of dust and debris evacuation through a shared stairwell, and in most Nice copropriétés triggers exactly the kind of syndic scrutiny you are trying to avoid. A metal-rail drywall partition, by contrast, is classified as non-structural interior fit-out work - it does not touch load-bearing walls, does not modify the building envelope, and in the vast majority of leases and règlements de copropriété it falls under travaux d'aménagement intérieur rather than travaux affectant la structure. That distinction matters legally and practically: no déclaration préalable de travaux, no architect sign-off, and generally no need to wait for a general assembly vote, provided you are not touching a mitoyen wall shared with a neighbour or altering the facade side.
The second reason I specify drywall over masonry in these small Riviera apartments is weight and reversibility. A rail-and-plaster partition with a single BA13 layer per side weighs roughly 25 to 30 kg/m2, well within what any floor structure built since Haussmann can carry without reinforcement - unlike a masonry wall that can hit 150 kg/m2 and worry an old poutrelle-hourdis floor in a Belle Époque building along the Promenade. It is also fully reversible: if you sell, move, or the lease ends, the partition comes down in half a day, the floor and ceiling tracks get patched, and the apartment returns to its original open layout. For renters in Nice, where landlords are understandably nervous about permanent alterations, this reversibility argument alone has got me three or four tenant projects approved by owners who would have refused a brick wall outright.
What it actually costs and how the build unfolds, step by step
For a typical 2.4 to 2.8 metre high partition carving out a 6 to 9 m2 office from a living room - say in a Fabron tower apartment or a Riquier conversion - expect material and labour costs between 90 and 140 €/m2 of wall surface for a properly soundproofed build, meaning a single 8 m2 partition (counting both faces and door) lands somewhere between 1400 and 2600 € all-in, installed by a registered artisan plaquiste. Add a decent acoustic door (not the hollow-core builder-grade one) and you are looking at another 350 to 700 €. DIY kits from Leroy Merlin Nice-Lingostière or Saint-Maclou exist for roughly half that price if you are comfortable with a laser level, a rail cutter, and two full weekends, but I would not recommend it for anyone who has never hung plasterboard - crooked tracks on an uneven 1930s floor slab are the single most common failure I get called to fix afterward.
The build itself, done by a professional, typically runs three to five working days. Day one is laying out and fixing the floor and ceiling tracks (rail 48 or 70mm depending on the acoustic spec), checking against the existing floor level which in older Nice buildings is rarely perfectly flat - shims are normal, not a red flag. Day two is vertical studs every 60cm, first layer of BA13 phonique on one face, and running electrical conduit inside the cavity if you want an extra socket or ethernet point in the new office - this is the moment to decide, because retrofitting later means opening the wall again. Day three fills the cavity with 45kg/m3 rock wool (laine de roche), closes the second face, and tapes and joints everything with at least two coats of enduit. A final day handles sanding, a coat of primer, and door frame fitting. Labour alone runs 280 to 350 € per day for a qualified plaquiste in the Nice-Antibes-Cannes triangle, and the applicable VAT for renovation work in an apartment older than two years is the reduced 10% rate, not 20% - make sure your devis reflects that, because I still see artisans forgetting it.
Getting the soundproofing actually right, not just the wall
The single biggest mistake I see in DIY and even some professional builds is treating drywall as automatically soundproof - it is not, unless the whole assembly is specified for acoustics. A standard single-layer BA13 partition on 48mm rail gives you maybe 35-38 dB of attenuation, enough to mute a TV but not enough to stop a client call bleeding into the living room or vice versa. For a genuinely quiet home office, I specify double-layer Placo Phonique BA13 (13+13mm) on both faces, staggered joints between layers, 70mm rail instead of 48mm, and 45 to 70mm rock wool fully filling the cavity rather than the cheaper, thinner glass wool batts some artisans default to. That combination gets you into the 48-52 dB range, which is the practical threshold where a normal speaking voice becomes inaudible through the wall - genuinely useful when you share the apartment with a partner on their own calls.
Three details beyond the wall itself make or break the result, and they are the ones people forget. First, the door: a standard hollow interior door undoes half your acoustic work, so budget for a solid-core or specifically acoustic-rated door (around 25-30 dB Rw on its own, 450-700 € installed) and make sure the frame is sealed with a compression gasket, not just painted trim. Second, any socket or switch box set into the partition needs acoustic putty pads or offset boxes on each face - two electrical boxes back to back through a single stud bay is a classic sound leak I find in maybe one out of three amateur builds. Third, if the partition meets an existing window wall, check the window itself: many pre-2000 Nice apartments still have single or basic double glazing, and no amount of wall insulation compensates for traffic noise on Avenue Jean Médecin or Boulevard Gambetta pouring in through a thin pane - sometimes the real budget priority is a window upgrade (800-1500 € per window for acoustic double glazing) rather than a thicker wall.
Copropriété etiquette and avoiding the paperwork trap entirely
Even though a free-standing, non-structural drywall partition generally does not require a permit or a syndic vote, I always tell clients to send a short, polite email to the syndic or landlord before starting, describing the work as aménagement intérieur non structurel sans impact sur les parties communes. This is not a legal requirement in most cases, but it is cheap insurance: it creates a paper trail showing you acted transparently, and it heads off the one scenario that does cause real friction - a neighbour below or beside complaining about drilling noise during work hours. Nice copropriétés, like most in France, restrict noisy work to specific hours (typically 8h-12h and 14h-19h on weekdays, shorter windows on Saturday, nothing on Sunday or public holidays), and plaquistes doing floor-track fixing with a hammer drill will generate exactly the kind of noise that gets reported if you have not given a heads-up.
The other trap is assuming every wall in the apartment is fair game. If the partition you are planning touches a mur mitoyen shared structurally with a neighbouring unit, or if it is anywhere near a gas line, a VMC (ventilation) duct, or a load-bearing refend wall - common in 1960s-70s buildings in Fabron or Saint-Isidore built with concrete-frame construction - you do need a quick consult with the artisan or a structural check before any drilling, even if the new partition itself is non-structural. I also recommend, before signing a devis, asking the plaquiste to confirm in writing that the proposed solution is classified as cloison non porteuse amovible; this single phrase protects you if a future buyer's notaire or a landlord ever questions whether the work required a permit. In fifteen years of specifying these partitions across Nice, Cannes and Monaco, I have never had this flagged as an issue at resale - but the written confirmation costs nothing and saves an afternoon of stress later.
Frequently asked questions
In almost all cases, no. A free-standing, non-structural drywall partition on metal rail does not touch load-bearing walls or the building facade, so it falls under interior fit-out work, not permit-requiring structural work. The exception is if it touches a mitoyen wall or a load-bearing refend - check this with your artisan first.
For a properly insulated partition (double-layer BA13 phonique, rock wool, acoustic door) on an 8 to 9 m2 office, expect 1400 to 3300 € all-in including labour, at the reduced 10% renovation VAT rate. DIY materials-only kits cost roughly half that but carry real risk if your floor is uneven, common in pre-war Nice buildings.
Only if specified correctly. A single BA13 layer gives weak attenuation around 35 dB. For real quiet, use double-layer Placo Phonique on 70mm rail with full rock wool fill plus a solid-core or acoustic door - that combination reaches 48-52 dB, enough to make normal speech inaudible through the wall.