
Why These Apartments Fight You Every Step of the Way
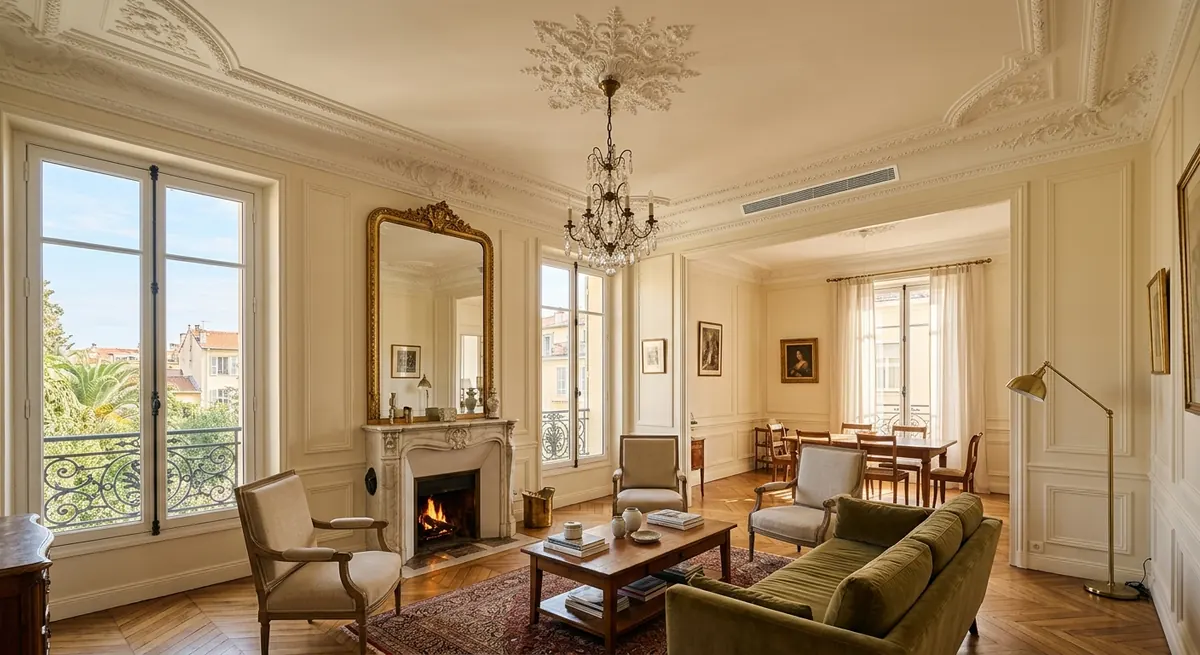
Walk into any apartment built between 1880 and 1910 along Avenue Jean Médecin or in the Carré d'Or and you'll notice two things immediately: the 3.30 to 3.60-metre ceilings with their plaster cornices, and the fact that nothing in the building was ever designed with mechanical ventilation in mind. Walls are solid rubble stone or brick, often 45 to 60cm thick near the facade, which makes running refrigerant lines or ductwork through them a genuine engineering problem rather than a quick drill-through job. Add parquet de chêne that's original to the building, ornate ceiling roses in the salon, and you start to understand why so many owners get quoted for a split system and reluctantly accept two ugly white boxes on their living room wall instead of what they actually wanted.
The second obstacle is administrative, and it catches people off guard every single year. A large share of the historic centre, Vieux Nice, the Carré d'Or, and much of the seafront facing Promenade des Anglais fall within zones where the Architecte des Bâtiments de France (ABF) has a say over anything visible from the street, including condenser units, grilles, or even a change in window joinery. I've seen a straightforward retrofit on Rue Gounod stall for four months simply because the condenser was initially proposed on a street-facing balcony rather than tucked into the inner courtyard. Add a copropriété with a conservative syndic and an AG that only meets twice a year, and the timeline for a ducted system can easily stretch to eight or nine months before the first refrigerant pipe is even run.
The Technical Fix: Low-Profile Gainable Units and Smart Duct Routing
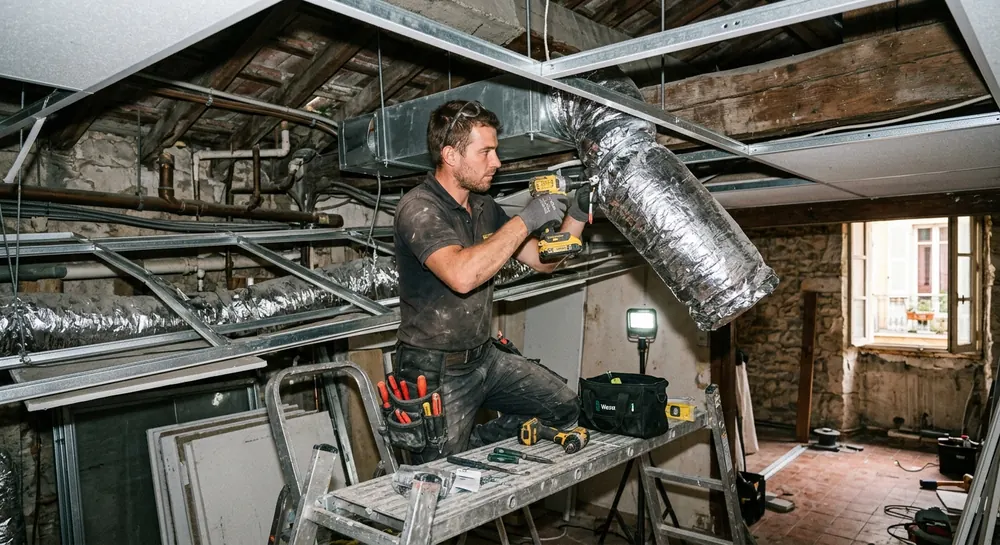
The equipment that makes invisible AC possible in a building like this is the slim gainable unit, not the standard ducted air handler contractors install in new builds. Brands like Mitsubishi Electric (the PEAD-M Slim range) and Daikin's low static pressure gainable units have casing heights as low as 200 to 245mm, compared to 300mm-plus for conventional ducted systems. That difference is everything when your starting ceiling height is already generous but your budget for lost headroom is zero. In practice, this means we can drop a false ceiling strip of just 18 to 22cm along a corridor or above a bathroom and kitchen, leaving the salon and bedrooms completely untouched at full height, with only a discreet linear diffuser grille visible at the edge of the room.
The trick is routing, not just equipment choice. Rather than ducting the whole apartment from one central unit, which demands long duct runs and inevitably eats into ceiling height somewhere visible, we typically split a 90 to 110m² apartment into two or three zones, each served by its own compact gainable unit hidden above a non-living space: the entrance hall, a dressing room, or a secondary bathroom. Diffusion into the salon happens through short duct stubs and slimline grilles rather than one long run crossing the whole room. On a recent job near Place Garibaldi, this approach meant the 3.40m ceiling in the living room stayed completely intact while the hallway lost 20cm, a trade-off every client I've worked with has happily accepted once they see the mock-up.
Getting Past ABF and the Copropriété Before You Touch a Wall
If your building sits within an ABF perimeter, which covers most of the centre-ville historique and a strip along the coast, you need a déclaration préalable de travaux filed with the Mairie de Nice before any exterior element changes, and that absolutely includes outdoor condenser units. The ABF's main concern isn't the AC itself, it's visibility from public space. Condensers mounted on inner courtyard walls, behind existing balustrades, or on flat roof sections invisible from street level get approved far more easily, often within six to eight weeks, than anything proposed on a street-facing facade. I always recommend commissioning a simple visibility study, a few photos taken from the pavement and from neighbouring windows, before submitting anything; it saves a rejection-and-resubmit cycle that can cost two months.
The copropriété side is just as important and frequently underestimated. Installing a condenser on a shared facade, roof, or courtyard wall is a modification of common areas under the loi de 1965, which means it needs a vote at the assemblée générale, not just a nod from the syndic. Get on the agenda early, bring a technical dossier showing the exact model, its decibel rating (look for units under 54 dB(A), since French noise regulation requires outdoor equipment not to raise ambient night-time noise by more than 3 dB(A) for neighbours), and photos of where it will sit. Buildings on Boulevard Victor Hugo or Rue de France, where AG meetings happen only in spring, sometimes force owners to wait a full year if they miss the window, so timing your application around the calendar of your specific copropriété matters more than almost any technical decision you'll make.
What It Actually Costs: Realistic Budgets for 2026
For a typical 85 to 100m² Haussmannian apartment with three to four rooms to condition, a properly executed invisible ducted retrofit runs between 16,000€ and 26,000€ all-in, including equipment, false ceiling work, electrical adaptation, and the administrative dossier. The spread depends heavily on three factors: how many zones you split the system into, how far the condenser sits from the indoor units (core-drilling through 50cm stone walls adds 300 to 600€ per penetration), and whether your electrical panel needs upgrading to handle the new circuits, which it often does in buildings where the tableau électrique hasn't been touched since a 1990s renovation. Equipment alone, two or three slim gainable units from Daikin or Mitsubishi Electric, typically represents 7,000 to 11,000€ of that total.
Where owners get surprised is in the finishing trades that have nothing to do with air conditioning on paper but everything to do with it in practice: replastering and repainting the ceiling sections affected, matching new cornice mouldings where the false ceiling meets the original plasterwork, and refinishing parquet where cables or pipes needed to cross under the floor. Budget an additional 2,500 to 5,000€ for this finishing work if you want the result to be genuinely invisible rather than just technically hidden. Timeline-wise, once permits are through, physical installation in an occupied apartment takes ten to fifteen working days; add the ABF and copropriété approval process and most owners should plan for a four to seven month project from first phone call to final commissioning, longer if your AG only meets once a year.
Choosing an Installer Who's Actually Done This Before
Not every climatisation installer on the Riviera has real experience threading ductwork through 1900s stone construction, and the difference shows up fast once walls start opening. Ask any candidate installer for three references specifically in pre-war buildings in Nice, Cannes, or Antibes old town, not generic residential jobs in newer construction out in Cagnes-sur-Mer or Villeneuve-Loubet where the constraints are completely different. A contractor who routinely works in the Carré d'Or or around the Négresco will already have relationships with the ABF office and know which condenser placements get approved without a fight, which alone can save you two or three months of back-and-forth.
Before signing anything, insist on a detailed site survey that includes a ceiling height map room by room (plaster thickness varies more than you'd think in these old buildings, sometimes by 4 or 5cm across a single room) and a written duct-routing plan showing exactly where false ceiling drops will occur. A serious installer will also test core-drill locations with a small pilot hole before committing to the full bore, since hitting an old chimney flue or structural lintel inside a 1900s stone wall is common and needs rerouting on the spot. Finally, get the maintenance contract terms in writing upfront, filter cleaning and refrigerant checks twice a year typically cost 180 to 280€ annually, and in a humid coastal climate like Nice's, skipping this is the single fastest way to shorten the life of an otherwise excellent system.
Frequently asked questions
Only if your building sits outside the protected perimeter and no exterior element, including the condenser, is visible from public space. Most buildings in the city centre, Carré d'Or, and along the seafront do require ABF review, so check with the Mairie de Nice's urbanisme department before planning any work.
With modern slim gainable units from Mitsubishi Electric or Daikin, you typically lose 18 to 24cm, and only in corridors, bathrooms, or dressing rooms where the ductwork runs. Living rooms and bedrooms can often keep their full 3.2 to 3.6m original height if the system is zoned correctly.
The owner of the apartment requesting the work pays for the installation itself, but the modification of common areas still requires a vote at the assemblée générale under the 1965 co-ownership law, so budget time for that approval before scheduling any physical work.