
Reading the Walls: Structural Diagnosis in Pre-War Nice Buildings
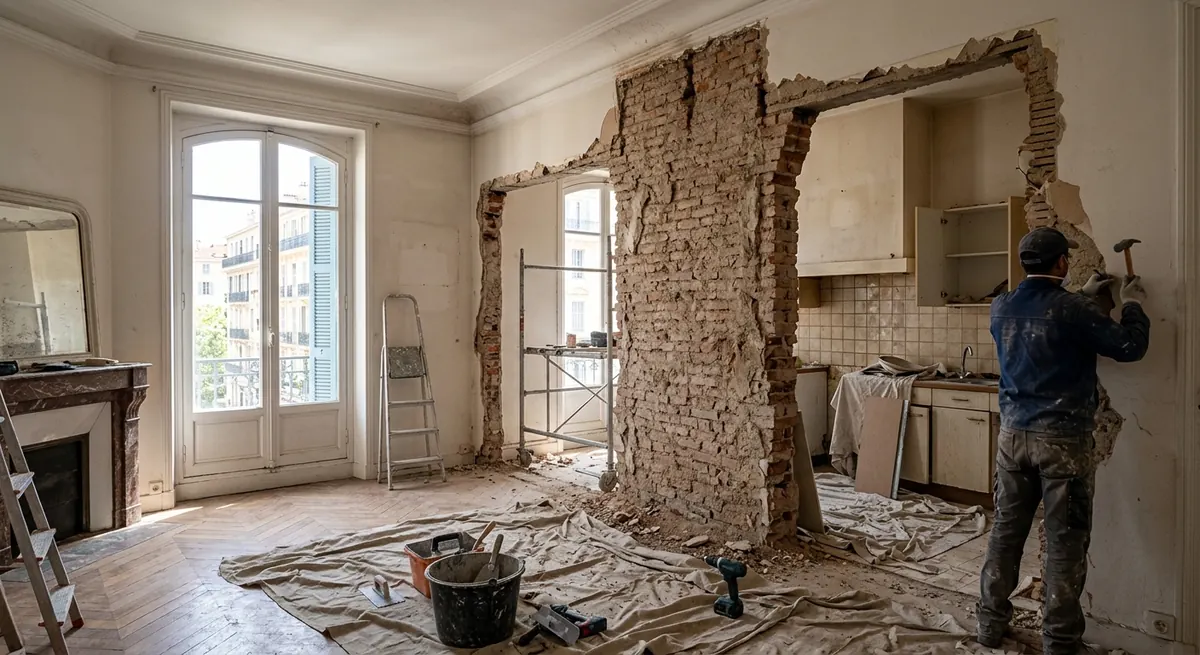
Most of the apartments I get called into between the Promenade des Anglais and Jean Médecin date from 1880 to 1925, the Belle Époque building boom that gave Nice its wedding-cake facades. Behind the plaster, these walls are usually a mix of molasse stone, a soft local sandstone quarried around Nice and Grasse, bound with lime mortar, or rubble infill between brick leaves. Load-bearing walls in this typology tend to run 35 to 55 centimetres thick and sit on a fairly regular grid, roughly every 3.5 to 4.5 metres, which is exactly the span people want to open up between kitchen and salon. A thin, 10 to 12 centimetre partition tapped with a knuckle sounds hollow and drummy; a load-bearing wall sounds dead and dense, but sound alone is never enough to sign off on demolition.
That is why the first real step is never a sledgehammer, it is a structural engineer, what we call a bureau d'études structure, doing an endoscopic inspection or a small core drill to see what is actually inside the wall and how the floor above is framed. In Nice this visit and written report typically runs 800 to 1800 euros for a single wall assessment, rising to 2000-2500 euros if they need to open ceilings to trace load paths through two or three floors, which is common in buildings on Rue de France or around Place Garibaldi where floor plans were altered multiple times since 1900. I have seen owners skip this step because a contractor eyeballed the wall and called it fine, and twice in the last few years that gamble ended with a cracked facade and a very expensive emergency shoring job. The 1000 euros for a proper diagnosis is cheap insurance against a five-figure mistake.
Copropriété Votes, Mairie Declarations and the ABF Question
In France, a load-bearing wall inside your own lot is not automatically yours to touch as you please, because structural elements are frequently classified as parties communes by nature even when they sit entirely within your private space. Before any demolition, your syndic needs to put the project on the agenda of an assemblée générale, and unless you catch the annual meeting cycle you will likely need to request or pay for an extraordinary AG, which runs 500 to 900 euros in convening and administrative fees on top of the regular syndic charges. The vote itself usually needs a simple majority of present or represented co-owners for structural modification, but some older règlements de copropriété in Vieux Nice or on Boulevard Victor Hugo require unanimity if the wall is explicitly listed as a structural element in the deed, so read that document before you promise your contractor a start date.
The second layer is the mairie. Any work that modifies the internal structure of a building generally requires at minimum a déclaration préalable de travaux, filed with the Ville de Nice urbanisme department, and processing typically takes four to eight weeks if your building sits outside protected perimeters. The complication is that a large share of pre-war Nice, including Vieux Nice, the Port area and parts of the Carré d'Or, falls inside the Site Patrimonial Remarquable, which means the Architecte des Bâtiments de France gets a say even for interior work if it affects visible structural logic or if your building has any classified or listed features. ABF review adds anywhere from six weeks to three months to your timeline, and I have had projects near the Cours Saleya wait four months for a response. The same logic applies if you own in old Cannes near the Suquet, in Monaco's pre-war blocks around La Condamine, or in the Antibes ramparts district, so always check the zoning before you commit to a renovation date with your contractor.
The Structural Fix: Steel Beams, Shoring and What It Actually Costs
Once the engineer confirms the wall is load-bearing, the standard solution is replacing it with a steel beam, usually an IPN or HEA profile sized to the span and the load coming down from above, often two or three floors of stone construction plus roof load in a five-storey Belle Époque building. For a typical 3.5 to 4.5 metre opening between kitchen and living room, expect the beam supply and installation, including the padstones or steel posts (poteaux) at each end to carry the load into the floor structure, to run 4000 to 9000 euros, with the higher end reflecting wider spans, reinforced concrete padstone work, or access difficulties in buildings with narrow stairwells and no lift, which describes a good portion of Vieux Nice.
Before the wall comes down, the contractor installs temporary shoring, étaiement, typically adjustable steel props (étais) on both the kitchen and salon side, sometimes on the floor below too if the diagnosis flagged concerns about the slab. This propping stays in place for several days to a few weeks depending on whether the beam goes in dry-fit or gets cast into a concrete lintel, and it is not a step to rush: I have seen contractors pull props too early because a client wanted the kitchen finished for a dinner party, and the resulting hairline cracks in the ceiling above cost more to repair than the few extra days of patience would have. Once the beam is set, bearing on new padstones and the masonry around it rebuilt and rendered, you are left with a clean opening, but budget an extra 1500 to 3000 euros for making good the surrounding plaster, cornices and often period mouldings that Belle Époque ceilings still carry.
Dust-Proof Logistics in an Occupied, Lift-Less Building
Demolishing a stone or rubble wall generates a startling volume of fine dust, and in a five-storey building with neighbours on every landing and often no functioning lift, containing it is as much a logistics problem as a technical one. A proper setup means sealing the work zone with zip-wall plastic sheeting, running a negative-pressure extractor (around 150 to 300 euros a week to rent) that pulls air through a HEPA filter rather than out onto the landing, and protecting the stairwell treads and handrail with hardboard or carpet runners, since marble stair treads common in these buildings scratch easily and syndics will absolutely bill you for damage. Total containment setup typically runs 600 to 1500 euros depending on the size of the apartment and number of floors the dust has to travel through to reach the street.
Before any of this, check two boxes that are easy to forget: if the building predates 1997, you need an amiante (asbestos) diagnostic, roughly 150 to 300 euros, and anything built before 1949 requires a CREP lead paint survey, another 150 to 250 euros, both legally mandatory before touching walls. If either comes back positive, specialised removal adds 100 to 250 euros per square metre and extends your timeline by one to two weeks for a licensed team. Debris removal itself is its own headache in buildings without large freight lifts, common across Vieux Nice and the older blocks on Rue Pastorelli: expect to pay 800 to 2000 euros for manual bag-and-carry removal down narrow stairs rather than a simple skip delivery, and respect the copropriété's working hours, typically 8h-12h and 14h-18h on weekdays with no work Saturday afternoon or Sunday, because a single angry neighbour complaint to the syndic can get a chantier shut down for a week while everyone cools off.
Realistic Budget, Timeline and Designing the Finished Open Kitchen
Pulling all of this together, a full load-bearing wall removal and open-plan kitchen conversion in a pre-war Nice apartment typically lands between 15,000 and 35,000 euros once you include the structural engineer, permits, steel beam, demolition, dust containment, plastering and electrical or plumbing relocation, before you add kitchen cabinetry and appliances, which usually adds another 8000 to 20,000 euros depending on finish level. Timeline-wise, plan for two to four weeks for diagnosis, two to four months for permits if you are outside an SPR zone and three to five months if ABF approval is required, then three to six weeks of actual site work. All told, four to seven months from first phone call to final coat of paint is realistic, and anyone promising you an open kitchen in six weeks start to finish in one of these buildings is skipping a step somewhere.
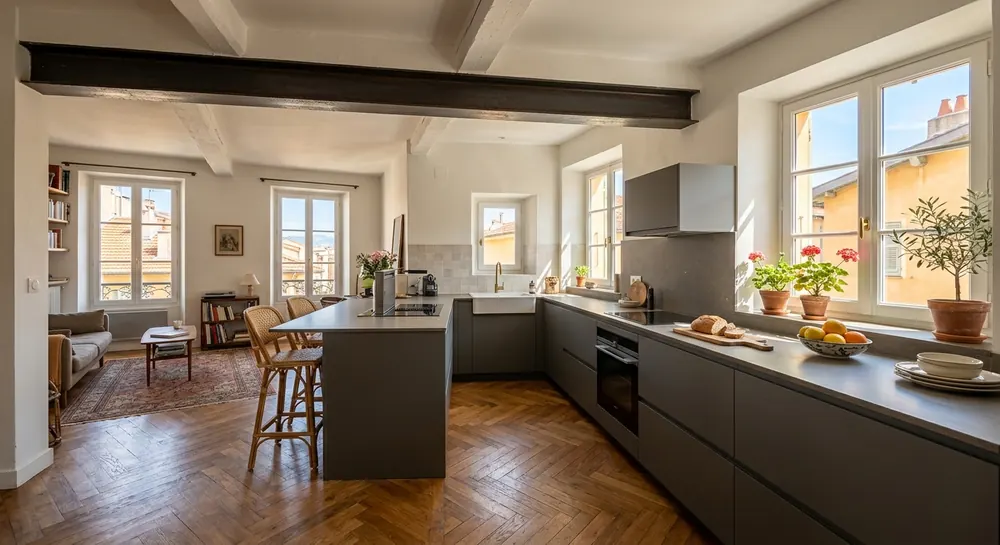
Once the wall is down, the design questions shift to ventilation and sightlines. A proper extraction hood ducted to the facade, rather than a recirculating filter unit, matters enormously in an open-plan space because cooking smells that were once contained in a closed kitchen now travel straight into your salon, and ducting through a 50 centimetre stone wall in a protected facade zone sometimes needs its own ABF sign-off, so plan that route early rather than as an afterthought. I also tell clients to think hard about where the new steel beam sits visually: in rooms with original corniche mouldings or parquet in a point de Hongrie pattern running in two directions, boxing the beam into a clean soffit that follows the room's existing proportions looks far better than leaving a raw steel edge, and it typically only adds 400 to 800 euros in carpentry to get right.
Frequently asked questions
Not your direct neighbours individually, but if the wall is classified as a partie commune in your copropriété's règlement, which is common for structural walls even inside a private lot, you need a vote at the assemblée générale of all co-owners before work starts, arranged through your syndic.
Outside protected zones, a déclaration préalable at the mairie usually takes four to eight weeks. Inside the Site Patrimonial Remarquable covering Vieux Nice, the Port and parts of the Carré d'Or, add review by the Architecte des Bâtiments de France, which can extend the process to three to five months total.
For a typical 3.5 to 4.5 metre opening in a pre-war building, expect 4000 to 9000 euros for the beam, padstones and installation, plus 1500 to 3000 euros for making good the surrounding plaster and mouldings, on top of the 800 to 1800 euro structural diagnosis.