
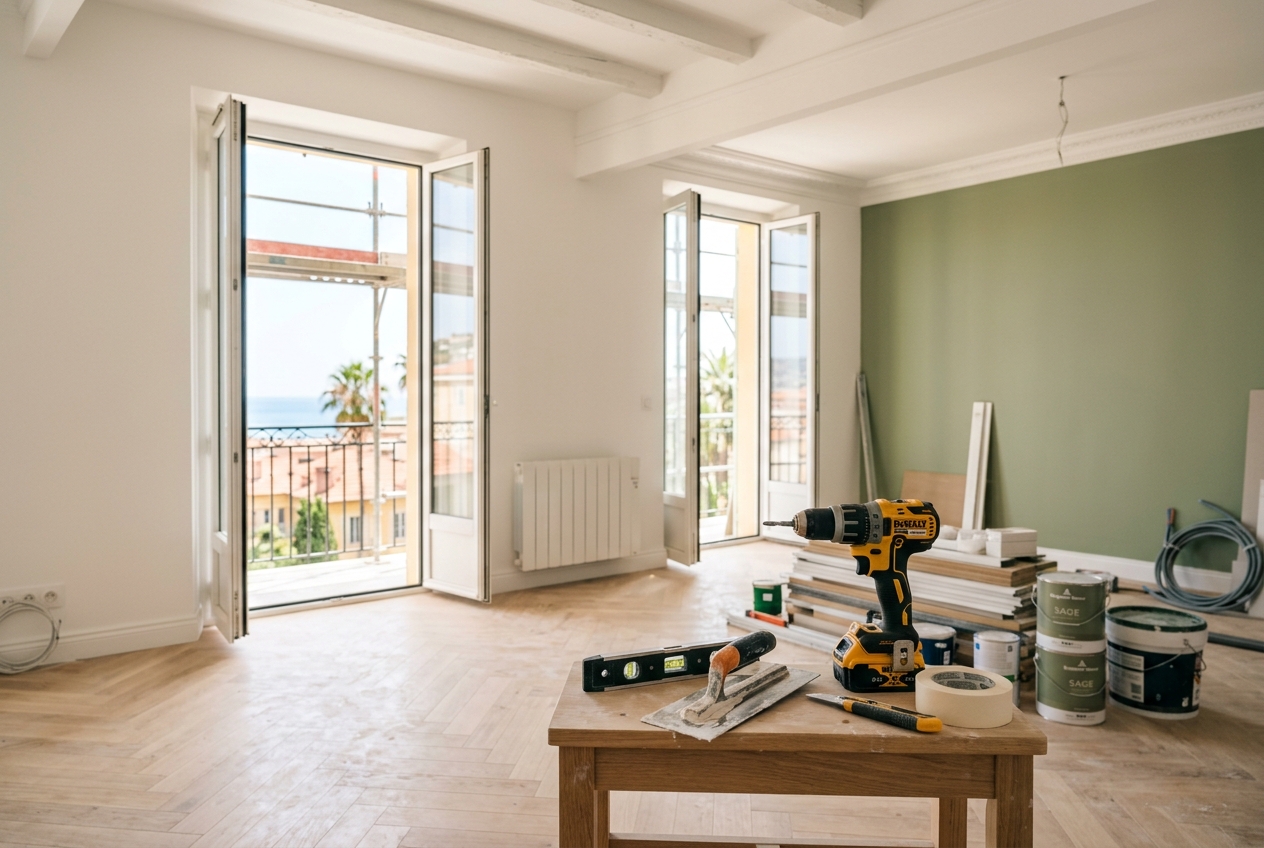
What Is a Design Project and Why Does It Matter?
A design project is a comprehensive set of documents covering floor plans, 3D visualisations, material specifications and technical drawings. It gives you a precise picture of the finished space before any work begins, eliminating misunderstandings between you and your contractor. Without this foundation, decisions are made on the fly, which almost always leads to cost overruns and disappointment.
In Nice, where property values are among the highest in France, renovation mistakes are particularly expensive to fix. A well-prepared design project lets you test every decision — partition walls, lighting schemes, surface finishes — virtually, so costly on-site corrections become the exception rather than the rule.
How a Design Project Controls Your Renovation Budget
Spending money on a design project is one of the smartest ways to reduce your overall renovation costs. A detailed technical dossier enables contractors to produce accurate, fixed-price quotes with no hidden extras. Every professional listed on BuildHelp is accustomed to working from project documentation, ensuring full pricing transparency from day one.
Industry experience on the Côte d'Azur shows that renovations carried out without a project typically exceed the initial budget by 15–30 %. The main culprits are last-minute decisions on site, incorrect material quantities and the cost of rectifying workmanship errors.
Navigating French Planning Regulations in Nice
French law requires prior authorisation or a building permit for a range of works: structural changes, facade alterations and any intervention in the protected zones around the Vieux-Nice or the Promenade des Anglais. A properly drafted design project includes the drawings required by the mairie, significantly speeding up the approval process.
Operating without the correct paperwork exposes homeowners to stop-work orders and fines. The contractors and designers available through BuildHelp have in-depth knowledge of local planning rules and can guide you through the administrative process with confidence.
3D Visualisation and Material Selection
Modern design projects include photorealistic 3D renderings that show exactly how your home will look once the work is complete. You can fine-tune colours, textures and furniture layouts before committing to any purchase. On the French Riviera, Mediterranean and contemporary minimalist aesthetics are both hugely popular, and visualisation helps you strike the right balance between the two.
Detailed material schedules specify exact product references and quantities, preventing last-minute shortages or over-ordering. This is especially valuable in Nice, where certain locally sourced stone or tile products have specific lead times that need to be planned well in advance.
Finding a Designer and Contractor in Nice Through BuildHelp
BuildHelp is the go-to marketplace for vetted interior designers and skilled tradespeople across the French Riviera. Post your project in minutes and receive proposals from local professionals complete with verified portfolios and client reviews. This saves you weeks of searching and dramatically reduces the risk of working with an unreliable contractor.
Once your design is approved, the same platform helps you assemble the right team for execution — from structural work through to finishing touches. Having design and construction managed through a single service ensures seamless coordination and gives you a single point of accountability throughout the project.
Frequently asked questions
Even for a studio apartment, a basic project covering the layout and material specifications helps avoid budget overruns and gives your contractor clear, unambiguous instructions to work from.
Fees typically range from €50 to €150 per square metre depending on the scope and level of detail required. On BuildHelp you can compare proposals from several designers and choose the best fit for your budget and timeline.
Preparatory works such as demolition and screeding can sometimes run in parallel, but finishing trades and material procurement should wait for a fully approved project — starting too early significantly increases the risk of expensive rework.