
Why Bastide Walls Behave Differently Than You Think
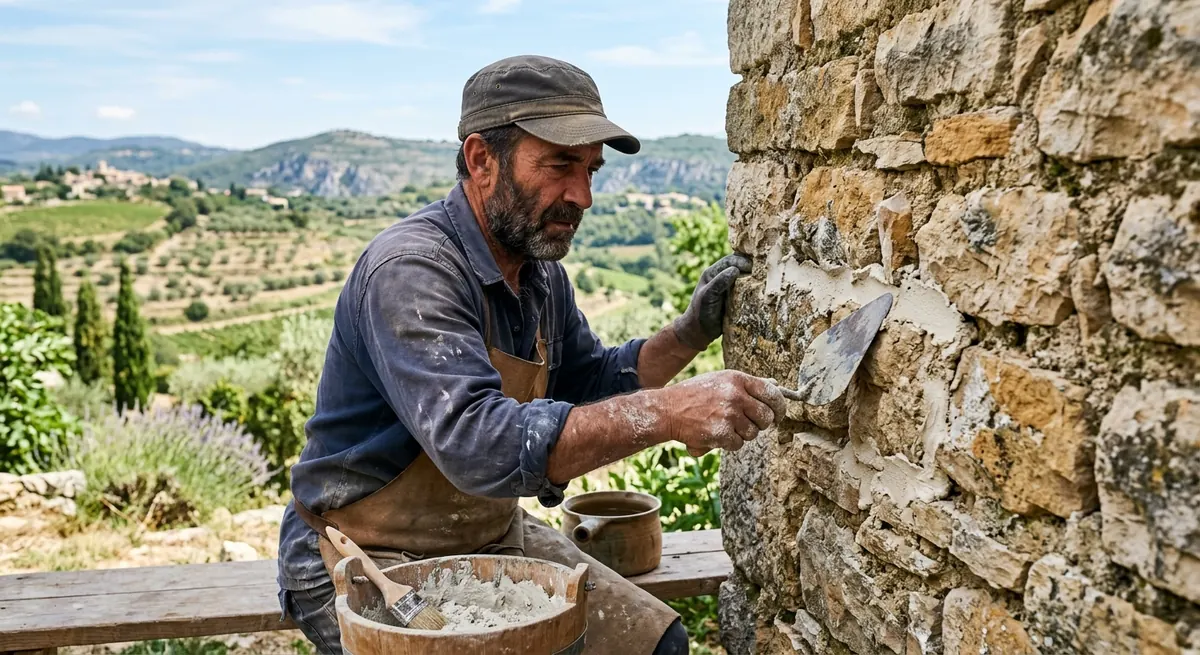
Most bastides scattered through the hills above Nice — in villages like Coaraze, Levens, Contes, or Bézaudun-les-Alpes — were built between the 1700s and early 1900s using rubble stone (pierre de pays) bonded with lime mortar, not cement. These walls are typically 50 to 70 centimetres thick, made of two rough stone faces packed with a rubble-and-lime core called blocage. The whole system was designed to breathe: moisture enters during winter rain, migrates through the porous lime, and evaporates out again in summer. It is a slow, self-regulating system that worked for two centuries without a single vapour barrier.
The trouble starts when someone — often a previous owner in the 1980s or 90s — decides to render the exterior in cement or paint the interior with an acrylic finish. Cement is roughly ten times less permeable than lime, so moisture gets trapped inside the wall instead of evaporating outward. I have opened up walls in Saint-Jeannet and Gattières where the stone behind a modern cement render was black with damp and the lime core had turned to mush. Before you plan any insulation or structural work, you need to understand that a bastide wall is a living, breathing assembly — treat it like a sealed concrete block and you will create rot, spalling, and eventually structural failure that has nothing to do with age and everything to do with the wrong materials.
Diagnosing the Structure Before You Touch a Single Stone
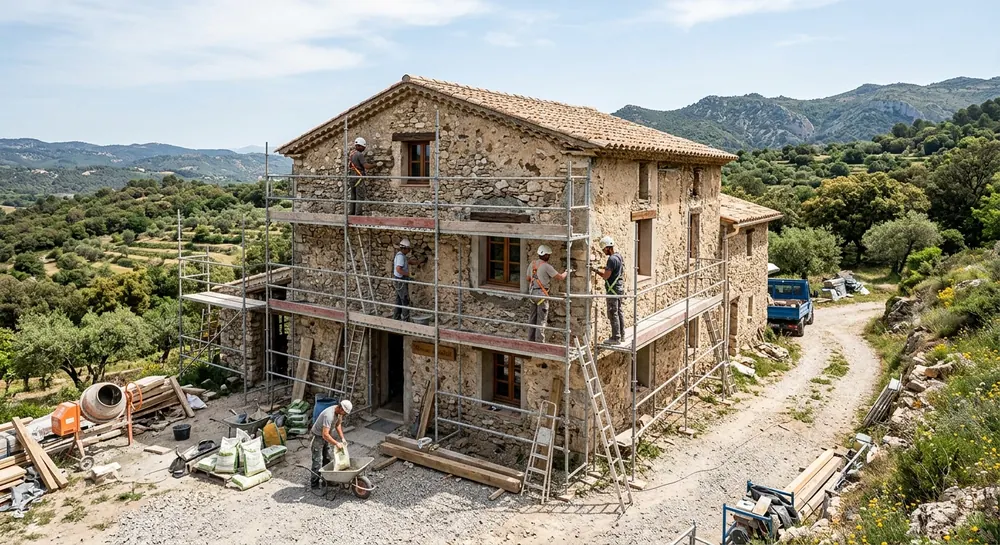
Before signing off on any renovation budget, pay for a proper structural survey from a bureau d'études structure familiar with old stone construction — expect to spend €1,200 to €2,500 depending on the size of the property and how many floors it has. In the Nice backcountry, where many bastides sit on sloped terrain around Peille, Sospel, or Tourrettes-sur-Loup, the surveyor should also check for differential settlement caused by the building sitting partly on rock and partly on fill. I have seen entire barns near Aspremont where one corner had sunk eight centimetres over a century because it was built over an old cistern nobody documented.
Look specifically for diagonal cracks radiating from window and door corners, bulging or bowing in load-bearing walls (use a straightedge or a laser level, not just your eye), and sagging timber floors or roof structures. Lintels over openings are a classic weak point — many were simple oak beams that have been quietly rotting behind render for decades, and replacing one properly with a stone or reinforced concrete lintel costs €800 to €1,800 per opening depending on wall thickness and access. Do not skip a small geotechnical check either, especially on properties near Puget-Théniers or Utelle where clay-rich soils shift seasonally; a basic soil study runs about €900 to €1,500 and can save you from cracks reappearing eighteen months after you thought you had fixed them.
Reinforcing Without Killing the Character
Once you know what is actually wrong, resist the instinct to over-engineer with modern concrete solutions that fight against the existing structure. For cracked or bulging walls, the traditional and still most effective fix is repointing with a compatible lime mortar (NHL 3.5 or NHL 5, never Portland cement) combined with stainless steel helical ties drilled into the joints to stitch the crack closed — this runs about €140 to €220 per linear metre of crack treated, including scaffolding. For genuine structural weakness, a discreet steel or reinforced concrete chaînage (ring beam) at floor level, hidden inside the wall thickness, typically costs €250 to €400 per linear metre and ties the whole structure together without a visible change to the facade.
Where a wall has lost too much of its core material, some restorers push cement grout injection into the blocage — I would advise against this near Nice, since it locks moisture inside exactly the kind of wall you are trying to keep breathable. A better, if slower, method is careful hand-repacking with lime-based grout (coulis de chaux), which costs more in labour — around €180 to €260 per square metre of treated wall face — but preserves the vapour permeability that keeps the whole system healthy for another century. If you are dealing with a genuinely leaning gable, as I encountered on a restoration near Levens, tirants (steel tie rods) anchored with visible cast-iron plates on the facade are not a flaw to hide; on a 19th-century bastide they read as historically authentic and cost far less than rebuilding — typically €1,500 to €3,000 per tie including the decorative anchor plate.
Insulating a Stone Wall Without Trapping Moisture
This is where most expat renovation projects go wrong, usually because a contractor unfamiliar with old stone recommends interior insulation with rigid polystyrene (PSE) and a plastic vapour barrier. It looks cheap and fast on a quote — often €40 to €60 per square metre — but it seals moisture inside the wall, and within a few winters you get condensation, mould, and stone facing that starts to flake from the inside out. I have had to rip out and redo this exact mistake on two properties around Contes where owners wanted quick comfort gains before their first mistral winter.
The right approach for a heritage stone wall is breathable insulation: a chaux-chanvre (lime-hemp) render or hemp/wood-fibre batts fixed with a lime-based adhesive, finished with a lime plaster. Expect €90 to €140 per square metre applied internally, or €110 to €160 per square metre if you insulate from the exterior (which preserves interior stone reveals and window returns, a detail buyers in Antibes and Cannes hinterland properties often want to keep visible). Exterior insulation only works, of course, if your facade is not a protected elevation — many bastides within village centre perimeters near Nice fall under some form of local heritage oversight, so check with the mairie before committing to render over stonework that might need to stay exposed. Either way, always pair the insulation system with lime-based finishes throughout; mixing one breathable layer with one sealed layer defeats the entire purpose and you will be back to square one within a few seasons.
Budgeting, Permits, and Finding the Right Artisans
Full structural and insulation renovation of a stone bastide in the Nice backcountry typically lands between €1,800 and €2,800 per square metre once you include roof, floors, and services, though isolated masonry and insulation work alone can be budgeted separately in the €150 to €300 per square metre of wall range. Always check your commune's PLU (plan local d'urbanisme) before altering any facade — villages like Coaraze and Sospel have specific rules protecting stone facades and roof tile colour, and if your property sits near a classified monument or within an ABF (Architecte des Bâtiments de France) perimeter, expect an additional review step that can add two to four months to your permit timeline. A déclaration préalable is usually sufficient for render or window changes, but structural work touching load-bearing walls or changing the roofline requires a full permis de construire.
Finding the right artisan matters more than any material choice you make on paper. Look specifically for maçons du patrimoine or entreprises specialising in bâti ancien — several based around Nice, Grasse, and Draguignan regularly work on bastides and understand lime mortars, traditional lintels, and local stone sourcing. Ask to see two or three completed projects in person rather than just photos, since lime work that looks fine at six months can fail if the mix ratio was wrong. Budget three to six months purely for the diagnostic and permit phase before any stone is touched, and build in a contingency of at least 15% — hidden problems behind old render are less the exception than the rule on these properties, and the owners who plan for it are the ones who finish the project without resentment toward their beautiful old walls.
Frequently asked questions
Yes, but use breathable materials like wood-fibre batts or chaux-chanvre render rather than rigid foam. You will lose 6 to 12 centimetres of interior depth depending on the system, which is far less than the 15 to 20 centimetres some exterior systems require, and it keeps the original facade fully visible.
In most cases a déclaration préalable is required for facade work, and if the property sits within a protected perimeter or near a classified monument, the Architecte des Bâtiments de France must also approve the materials and colour. Check with your commune's urbanisme department before starting any exterior work.
Minor crack stitching with stainless steel ties and lime mortar typically costs €140 to €220 per linear metre, while a full ring beam (chaînage) to reinforce a structurally weak wall runs €250 to €400 per linear metre, not including scaffolding and access costs on sloped hillside sites.