
Why Nice's Period Apartments Fight Back Against Underfloor Heating
Walk into any apartment on Rue de France, Avenue Jean Médecin, or one of the grand buildings around Place Masséna and you'll find the same structural story: floor-to-ceiling heights that were generous for 1900 but tight by today's renovation standards, often 2.55m to 2.70m once you account for cornices and ceiling roses. Standard hydronic underfloor heating systems, designed for new-build slabs, want 70-90mm of total buildup including insulation, pipework, and screed. Try to squeeze that into a Haussmannian apartment with existing herringbone parquet or cement tiles sitting on timber joists, and you'll either lose precious height or end up with doors that no longer close and skirting boards that look amputated.
The second complication is what's actually under your feet. Many apartments in the Carré d'Or or in Cimiez still have their original tomette tiles, encaustic cement tiles, or oak parquet from the 1900s-1930s, floors that owners rightly want to preserve rather than rip out. Beneath them you'll frequently find a timber joist structure (solive bois) rather than a concrete slab, especially in buildings predating 1950. This changes everything about load-bearing capacity, moisture tolerance, and how you can fix a heating system in place. I've opened up floors in Vieux Nice apartments where the joists were still sound chestnut from the 19th century, but the lime-based sub-floor (hourdis de plâtre) crumbled the moment we tried to lift a single tomette for inspection. Any serious retrofit has to start with a proper diagnostic, not assumptions.
Low-Profile Electric vs Hydronic: What Actually Fits
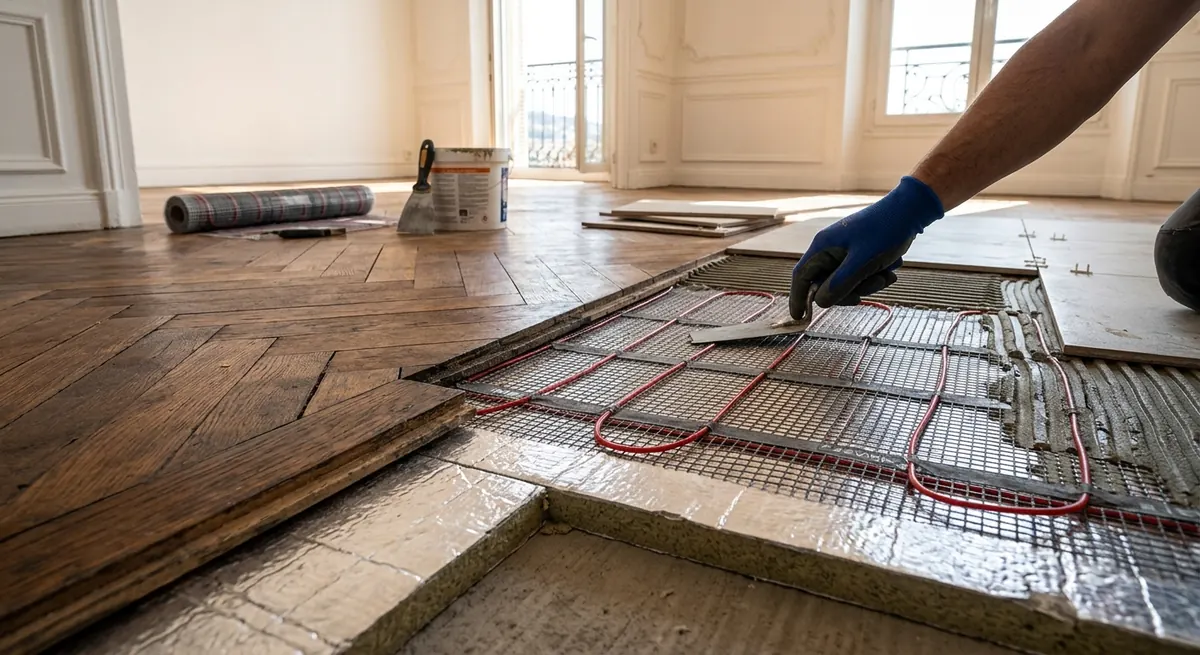
For apartments where ceiling height is the binding constraint, thin electric mat systems are usually the realistic answer. Products like the 3mm to 10mm heating mats (cables pre-spaced on a mesh) can go directly under tile or stone with a thin-set adhesive, adding almost nothing to floor buildup. In a 45m² Nice apartment near Cours Saleya, I've installed electric underfloor heating under new travertine tiles for around 85-110 €/m² including the mat, thermostat, and labor, excluding the tile itself. The catch is running cost: electric resistance heating in Nice, even with mild winters and roughly 2,200-2,800 heating degree days, runs noticeably higher on your EDF bill than hydronic, especially if you're heating more than 60-70m² continuously through January and February.
Hydronic (water-based) underfloor heating has come a long way with low-profile panels designed specifically for renovation work, systems using 15-20mm thick polystyrene or composite panels with pre-routed channels for 12-14mm pipe, topped with a thin 20-25mm self-leveling screed. Total buildup can come down to 35-45mm in the best cases, which is workable if you're already lifting old floors for other reasons, like rewiring or damp treatment. For a typical 70m² apartment near Boulevard Victor Hugo, expect 180-240 €/m² installed for a hydronic retrofit connected to an existing gas boiler or heat pump, roughly double the electric option upfront, but with running costs 30-40% lower over a heating season. The right choice genuinely depends on whether you're renovating one room (electric wins on simplicity) or a full apartment where you can phase the work and justify the hydronic investment.
Protecting Period Floors: Tomettes, Parquet, and Cement Tiles
If your apartment still has its original tomettes or cement tiles and you want to keep them, the golden rule is never heat directly against old lime mortar beds without a decoupling layer. Thermal cycling from underfloor heating causes tiny dimensional movements that lime-based setting beds from the 1900s simply weren't designed to absorb, and I've seen beautiful hexagonal tomette floors in Antibes crack within two winters when this step was skipped. The fix is a thin uncoupling membrane (2-4mm, products like those used for crack isolation) laid between the heating element and the original tiles if you're heating from below in a retrofit scenario, or more commonly, lifting the tiles carefully one by one, numbering them, installing the heating system on a new thin substrate, then relaying the original tiles with a flexible modern adhesive. Budget 25-40 €/m² just for the careful lift-and-relay labor on top of the heating installation itself, and expect 5-8% breakage even with the most careful crews, so always negotiate access to a few spare period tiles from the building's common areas or a local reclaimed materials dealer in the Nice hinterland.
Parquet floors need a different approach entirely. Solid oak or chestnut parquet from this era is usually 22-24mm thick, nailed to joists, and reacts to underfloor heating with the same discipline a wine cellar demands: controlled humidity and gradual temperature changes. Hydronic systems paired with original parquet need surface temperatures capped around 27°C maximum (versus 29°C for tile) and a slow ramp-up protocol when you first switch the system on each autumn, otherwise you risk gaps opening between boards as the wood dries. For engineered parquet replacement, which many owners choose during a full renovation because solid parquet and underfloor heating are a genuinely difficult combination, expect 60-90 €/m² for a good quality engineered oak with the right thermal conductivity rating, on top of the heating system cost.
A Real Project Walkthrough: What Actually Happens on Site
Take a recent project in a Belle Époque building on Rue Gounod, a 58m² two-bedroom apartment with 2.60m ceilings and original parquet in the living room, tomettes in the kitchen and bathroom. The owner wanted underfloor heating everywhere without losing the period character or more than 15mm of floor height anywhere. We went with a hybrid approach: thin electric mats (6mm) under new engineered oak in the bedrooms and living room since the original parquet there was already too degraded to save, and a 10mm low-profile electric system under the relaid original tomettes in the kitchen and bathroom. Total project cost came to roughly 14,800 € including the heating systems, floor prep, tomette lift-and-relay, new engineered parquet, and a smart multi-zone thermostat setup, spread across six weeks of work with the owner living elsewhere for the first three.
The sequencing matters more than people expect. We always start with electrical capacity verification, since many of these buildings still run on 6-9 kVA subscriptions from decades ago, and adding 3-4 kW of electric underfloor heating across several rooms can trip the main breaker constantly if nobody checks the tableau first. Upgrading the EDF subscription to 12 kVA typically costs 150-300 € in administrative fees plus a short wait for the meter change, cheap insurance against a heating system that won't run reliably. We also coordinate closely with the syndic early, because any work touching common parts (risers, sometimes even floor loading in older buildings) can require a vote at the assemblée générale, and in buildings on the Promenade des Anglais or in Cimiez with active heritage oversight, you may also need to document that you're not altering visible floor finishes from communal areas like stairwell landings.
Costs, Permissions, and Getting the Numbers Right
Realistic budgeting for a full apartment retrofit in Nice's period buildings should account for more than just the heating system itself. For electric systems, all-in costs including floor prep, membrane work where needed, new flooring, and electrical upgrades typically land between 180-280 €/m² for the full apartment. Hydronic retrofits, when feasible given ceiling height, run 250-380 €/m² all-in once you include the screed work and connection to a heat source, whether that's an existing gas boiler, a new air-to-water heat pump (increasingly popular given Nice's mild climate and reasonable heat pump efficiency even in January), or in rarer cases a connection to district heating. A heat pump addition for hydronic underfloor heating in a 70m² apartment typically adds 6,000-9,000 € to the project if you don't already have suitable heat generation, which changes the payback calculation significantly compared to simply retrofitting onto an existing boiler.
Permissions are the part owners most often underestimate. If your building is in a secteur sauvegardé zone, which covers parts of Vieux Nice and areas around Place Garibaldi, any work that could be visible from the exterior, even indirectly through changes to window sills or floor-to-wall junctions near windows, may need a déclaration préalable at the mairie, typically processed within one to two months. Within the apartment itself, underfloor heating work rarely needs a permit unless you're also modifying load-bearing elements or significantly increasing floor loads, but always get written confirmation from your syndic or a structural engineer before loading a timber joist floor with a wet screed, since old chestnut or oak joists calculated for 1900s loads were never meant to carry 25mm of liquid screed plus insulation plus the original flooring on top, and a competent assessment costs 400-600 € but can save you from a genuinely expensive mistake.
Frequently asked questions
In some cases yes, using an ultra-thin electric mat system installed in a new thin-set layer directly on top of sound existing tiles, provided they're flat and well-bonded. This typically adds only 6-10mm to floor height. But if the existing tiles are uneven, cracked, or set in deteriorating lime mortar, which is common in buildings over 100 years old, lifting and relaying is usually safer and gives better long-term results.
Hydronic systems generally cost 30-40% less to run over a heating season because they work at lower water temperatures and pair well with heat pumps, which perform efficiently given Nice's mild winters. Electric systems have lower upfront installation costs but higher per-kWh running costs, making them better suited to apartments heated only part-time or smaller rooms like bathrooms.
Work entirely within your private apartment usually doesn't require a formal syndic vote, but you should still notify the syndic in writing, especially if the work involves connecting to shared risers, increasing floor loads, or any noise-generating demolition during the lift-and-relay of period tiles, since co-ownership rules in these buildings often include specific noise and working-hours restrictions.