
Why Belle Époque Floors in Nice Move the Way They Do
Walk into any apartment built between 1880 and 1910 along Rue de France, Avenue Jean Médecin, or the quieter streets behind Place Garibaldi, and you will almost always find a floor that is not flat. These buildings were framed with timber joists — often chestnut or oak, spaced irregularly by today's standards — spanning between thick rubble-stone or soft limestone party walls. Over 120-plus years, those joists have crept, the stone walls have settled unevenly (Nice sits on a mix of alluvial soil near the Paillon and firmer ground toward Cimiez, which matters more than people think), and generations of owners have added layers: tomettes over a sand bed, then a thin screed, then maybe parquet glued straight on top. Each layer adds weight and masks the layer before it, so what looks like a two-centimeter dip at the window wall is rarely cosmetic — it is usually the cumulative sag of a century-old timber structure.
The slope pattern itself is diagnostic if you know what to look for. A floor that dips toward the street facade, away from the party wall, usually points to joist deflection from long spans — common in the grand salons of Carré d'Or apartments where ceiling heights hit 3.2 to 3.4 meters and room widths were pushed to the architectural limit. A floor that tilts diagonally, or that has a hump near a chimney breast, often signals differential settlement of the building itself, sometimes made worse by a 1960s or 1970s renovation that removed a load-bearing partition without proper reinforcement. I have pulled up tomettes in a Libération-district apartment and found the original 1890s screed cracked clean through above a spot where a previous owner had cut a joist for plumbing — a five-minute decision in 1975 that cost the current owner 2,400 euros in structural carpentry forty years later.
Diagnosing Before You Buy a Single Bag of Compound
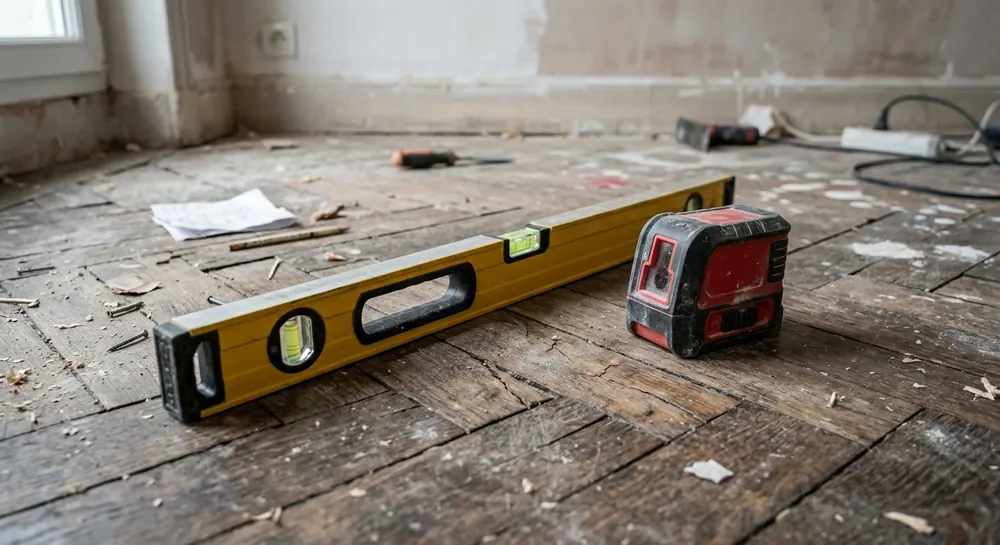
Before anyone talks to you about self-leveling compound, insist on a proper diagnostic — this is the step most flooring quotes skip, and it is where expensive mistakes get made. Start with a cheap rotary laser level (you can rent one at Loxam on the Route de Turin for about 25 euros a day) and take readings every 50 centimeters across the room, marking the wall at a consistent height. In a typical 25-square-meter Belle Époque salon, I expect to see variations of 1.5 to 3 centimeters; anything beyond 4 centimeters over a single room's span, or any slope that changes direction abruptly, needs a structural look before a flooring decision. Tap the floor with a hammer handle as you go — a dull, slightly spongy sound often means rot or insect damage (capricorne beetle is common in older Niçois timber) hiding under an intact-looking surface, especially near bathrooms or old balcony doors where water has historically found its way in.
Once you have the slope map, separate the question into two buckets: is this a structural problem or a leveling problem? A gentle, consistent slope under 2 centimeters across a room is almost always a leveling job — compound and underlayment will solve it. A localized dip of more than 3 centimeters, a bouncy feel when you walk across it, or visible cracking in the ceiling below are signs the joists themselves need sistering or partial replacement, which is carpentry work running 180 to 350 euros per linear meter depending on access — and in a copropriété building, this can require informing the syndic even if the work stays within your own lot, since joists frequently bear on party walls shared with neighbors. I always recommend this diagnostic phase even for apartments near Cimiez or Fabron with slightly later construction (1920s-1930s), because while the materials differ, the pattern of hidden deterioration under old finishes is the same.
Choosing the Right Leveling Compound or Underlayment
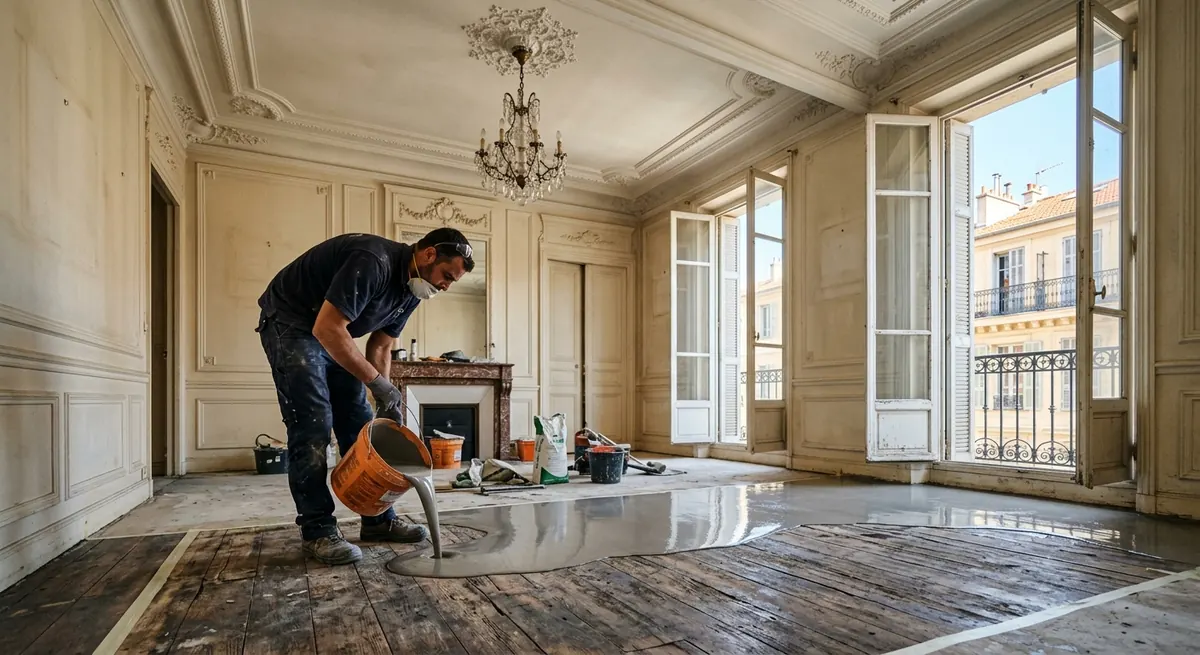
For genuine leveling problems — the 1 to 4 centimeter range most Belle Époque apartments fall into — your main choice is between a self-leveling cementitious compound, a fiber-reinforced screed, and, for smaller variations, a compensating underlayment panel. Self-leveling compound (ragréage autolissant) is the default for most situations: products like Weber Niveleve or PRB Ragréage Fibré run about 18 to 28 euros per 25-kilo bag at Point P or Gedimat in the Saint-Isidore zone, covering roughly 4 to 5 square meters at a 3mm pour — but Belle Époque floors rarely need just 3mm, so for a genuine 1.5 to 3 centimeter correction you are often looking at a thicker fibered compound designed for pours up to 50mm, at a material cost closer to 20 to 35 euros per square meter once you account for the extra thickness. Labor for a competent pose adds another 25 to 40 euros per square meter in the Nice market, more if the apartment is on a fourth floor without a lift and bags have to be carried up — not unusual in the old town or around Rue Droite.
Where the old timber structure is still flexing slightly underfoot — common when joists are original and span over 4 meters — a rigid cementitious pour can crack over time, so I lean toward a fiber-reinforced or flexible polymer-modified compound rated for use over timber substrates, which costs 15 to 20 percent more than standard product but saves you from redoing the floor in three years. For apartments where ceiling height is already tight (anything under 2.6 meters after you account for a new parquet or tile buildup), a self-leveling compensating panel system — dry panels like Fermacell or Knauf Vidiwall screwed and glued over battens — can correct up to 4 centimeters of slope while adding only 18 to 25mm total thickness, at a material and labor cost of roughly 45 to 65 euros per square meter. This is the system I specify most often in Vieux Nice studios where every centimeter of headroom is precious and where the building's original floor structure needs to breathe rather than be sealed under a thick cement pour.
The Installation Sequence and What Can Go Wrong
Surface preparation makes or breaks a leveling job, and it is the part contractors are most tempted to rush. Old tomettes need to be fully removed or, if you are keeping a decorative section, isolated and protected — you cannot pour self-leveling compound directly over loose or hollow-sounding tiles, because voids underneath will telegraph through as cracks within months. Once down to the structural screed or timber subfloor, the surface gets a primer (a bonding agent like Weber Prim Grip, about 35 euros for 5 liters, enough for roughly 25 square meters) that is non-negotiable on old, dusty, porous substrates — skip it and the compound can delaminate in sheets, which I have seen happen twice on jobs where a rushed subcontractor skipped drying time between primer and pour. Expect a full 24 to 48 hours of primer cure time before pouring, and then a further 48 hours to a week of drying before any flooring goes down, longer in a humid ground-floor apartment near the Promenade where sea air keeps ambient humidity stubbornly high even with windows open.
The most common failure I am called in to fix is a leveling pour done at the wrong thickness without the right additive, leading to shrinkage cracks that open up six months after a brand-new engineered parquet or tile floor is installed. Any pour beyond 20mm in a single application generally needs a fibered or specifically rated thick-bed product, and anything beyond 40mm should really be built up in two passes with a bonding layer between them rather than poured in one go — cutting this corner is exactly what caused a 60-square-meter apartment near Place Masséna to need its entire new tile floor lifted and relaid eight months after completion, at a cost that dwarfed what a second, correctly specified pour would have cost. Ventilation also matters more than people expect in old Niçois buildings with small windows and thick stone walls — a dehumidifier running during the cure (rentable for about 15 euros a day) can cut drying time by a third and is cheap insurance against trapping moisture under a sealed floor finish like vinyl or certain tiles.
Budgeting the Whole Project and Working With a Copropriété
Pulling the numbers together for a realistic Nice apartment project: diagnostic and laser survey (if you hire it out rather than DIY) runs 150 to 300 euros; demolition and removal of old tomettes or parquet is 15 to 25 euros per square meter including debris evacuation, which in central Nice often means paying for a benne (skip) rental at 250 to 400 euros given the narrow streets and limited truck access around the old town; the leveling work itself, as detailed above, lands between 45 and 90 euros per square meter all-in depending on the system chosen; and that is before the new flooring material and installation, which for engineered parquet runs another 60 to 120 euros per square meter installed. For a typical 60-square-meter Belle Époque apartment with moderate but real slope issues across two or three rooms, I tell clients to budget 6,000 to 11,000 euros total for the floor package alone if structural repair is not needed, and to roughly double that if joist sistering or partial replacement turns out to be required.
If you are in a copropriété — which covers the overwhelming majority of these buildings — check your règlement de copropriété before any work that touches the floor structure itself, not just the finish. Removing old tomettes and pouring a self-leveling compound over an existing slab is generally considered works privatifs and does not require syndic approval, but any intervention on joists, especially ones bearing into party walls, technically falls into a grey zone that a cautious syndic will want notified at minimum, and sometimes formally authorized at an assemblée générale if the building's règlement is strict about structural elements. I always recommend getting a simple written notification to the syndic on file even when approval is not legally required — it has saved more than one of my clients from a neighbor's complaint turning into a drawn-out dispute. And when you are choosing a contractor for this kind of job, ask specifically about experience with pre-1910 timber-framed Niçois buildings rather than general renovation experience — the diagnostic instincts needed here, reading a slope and knowing whether it is a leveling problem or a structural one, really only come from having been burned by the difference once before.
Frequently asked questions
A gentle, consistent slope of up to about 2 centimeters across a typical room is common in Belle Époque apartments and is usually a leveling-compound fix. Anything over 3 to 4 centimeters, especially if it changes direction abruptly or the floor feels bouncy underfoot, warrants a structural inspection of the joists before you spend money on leveling products.
Only if every tile is fully bonded and sounds solid when tapped — any hollow or loose tiles need to be removed first, because voids underneath will cause the new compound to crack within months. In most Nice apartments it is more reliable to remove the tomettes entirely or isolate and support the area you want to preserve.
Work limited to the floor finish and a standard leveling pour over the existing slab is generally considered private work and does not require formal approval. However, any work touching joists or structural elements, particularly those resting on party walls, should at minimum be notified to the syndic in writing before you start.